
Residential · Design Concept
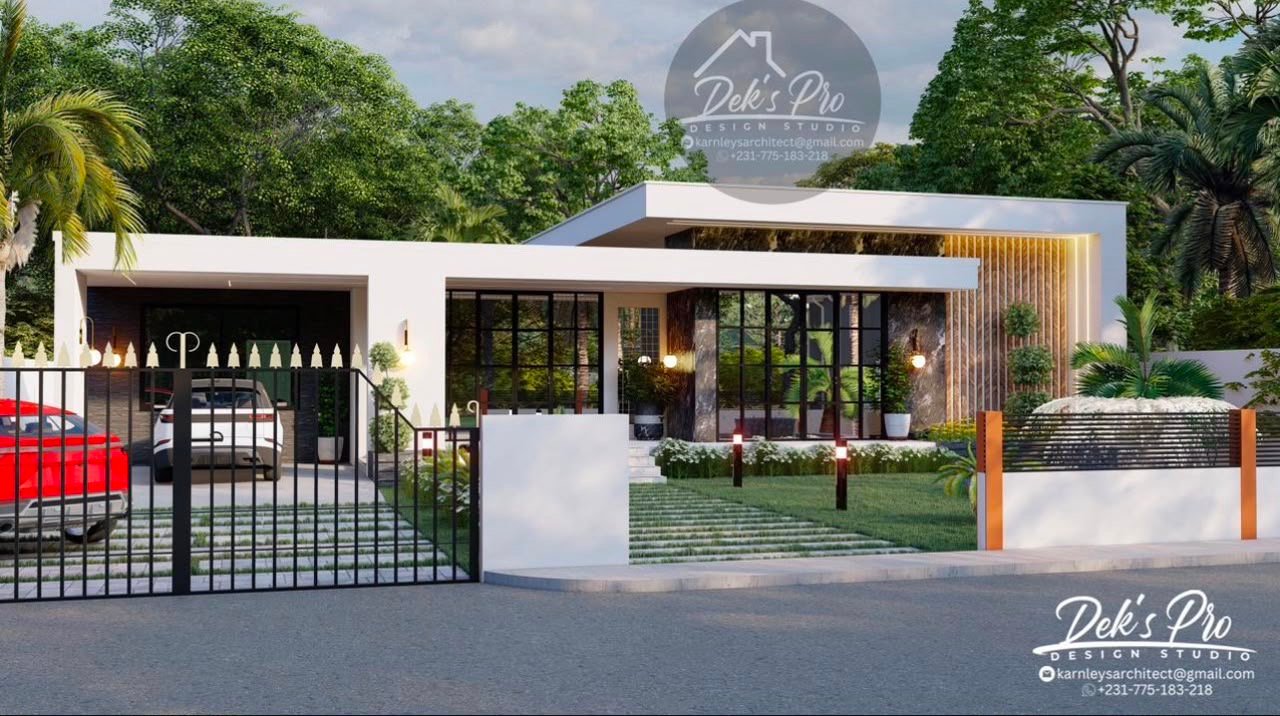
Contemporary 4-Bedroom Home
The Concept
Luxury and practicality in a modern family sanctuary.
This stunning contemporary four-bedroom home is designed with clean lines, open spaces, and modern aesthetics for today’s families and lifestyle enthusiasts.
It combines elegance with functional living spaces, making it an ideal choice for those seeking a sophisticated yet comfortable home environment. Thoughtful planning, high-quality finishes, strong indoor-outdoor connections, and efficient technology support both everyday family life and entertaining.
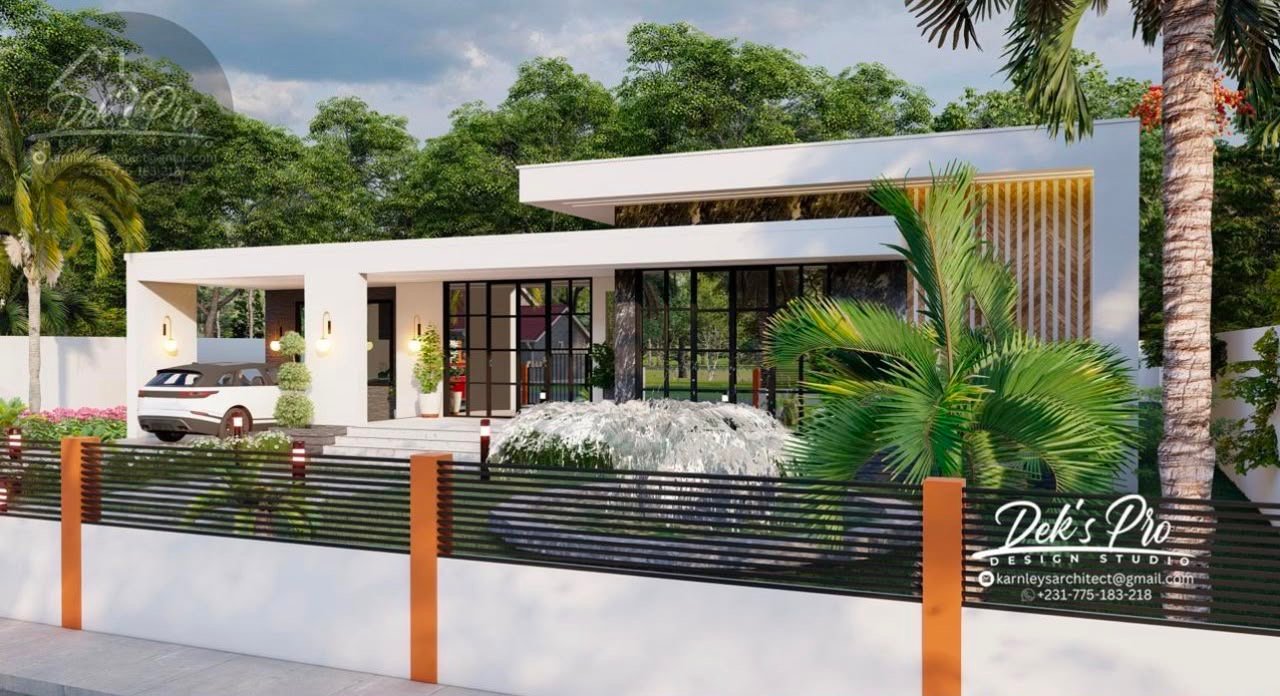
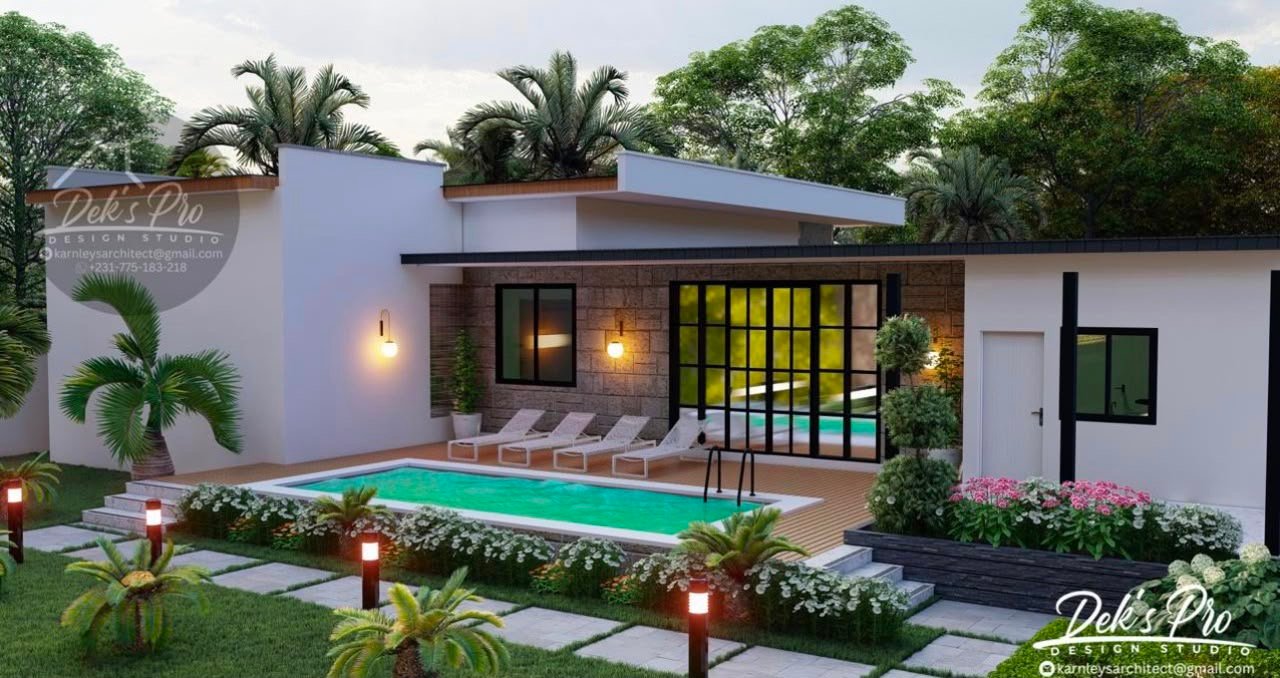
Architectural Visualizations
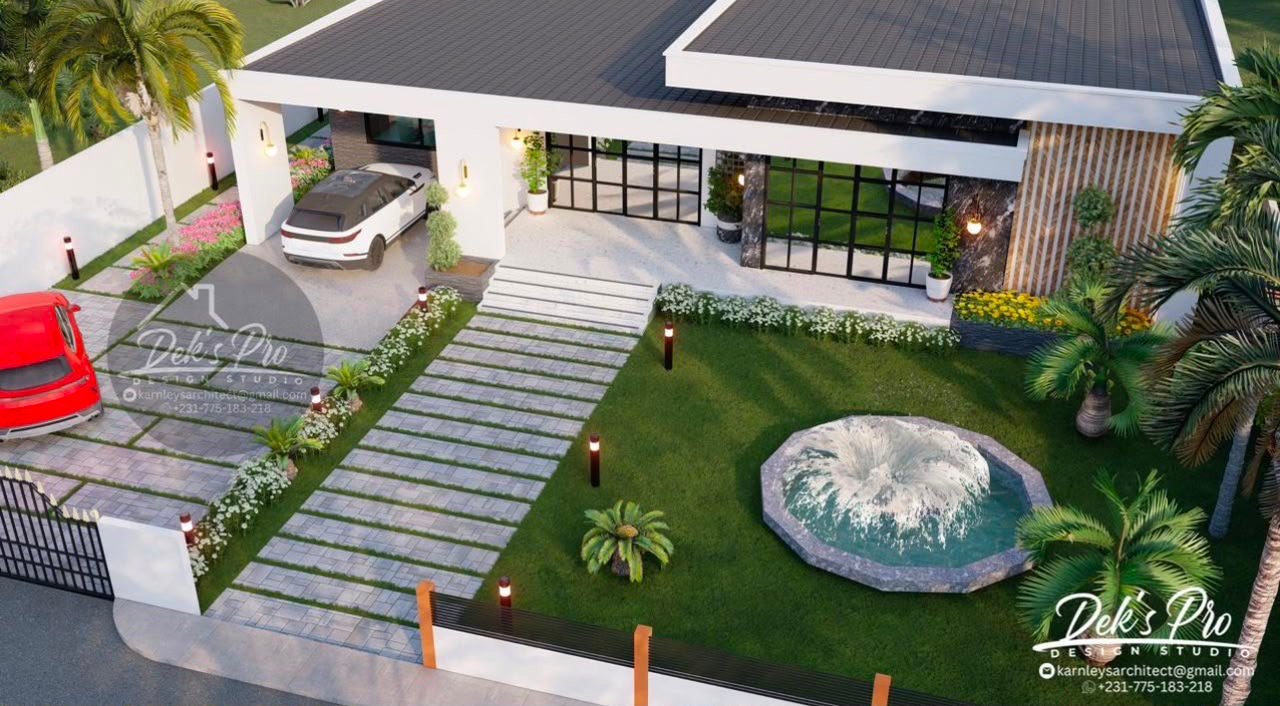
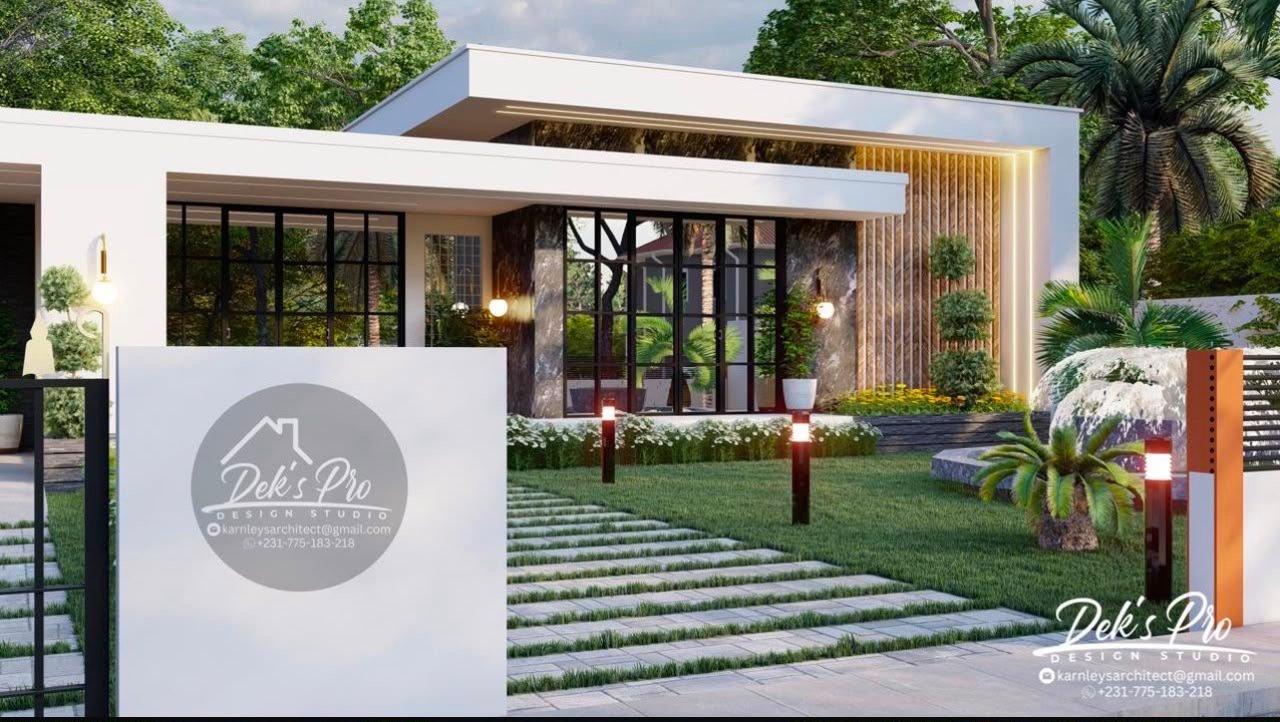
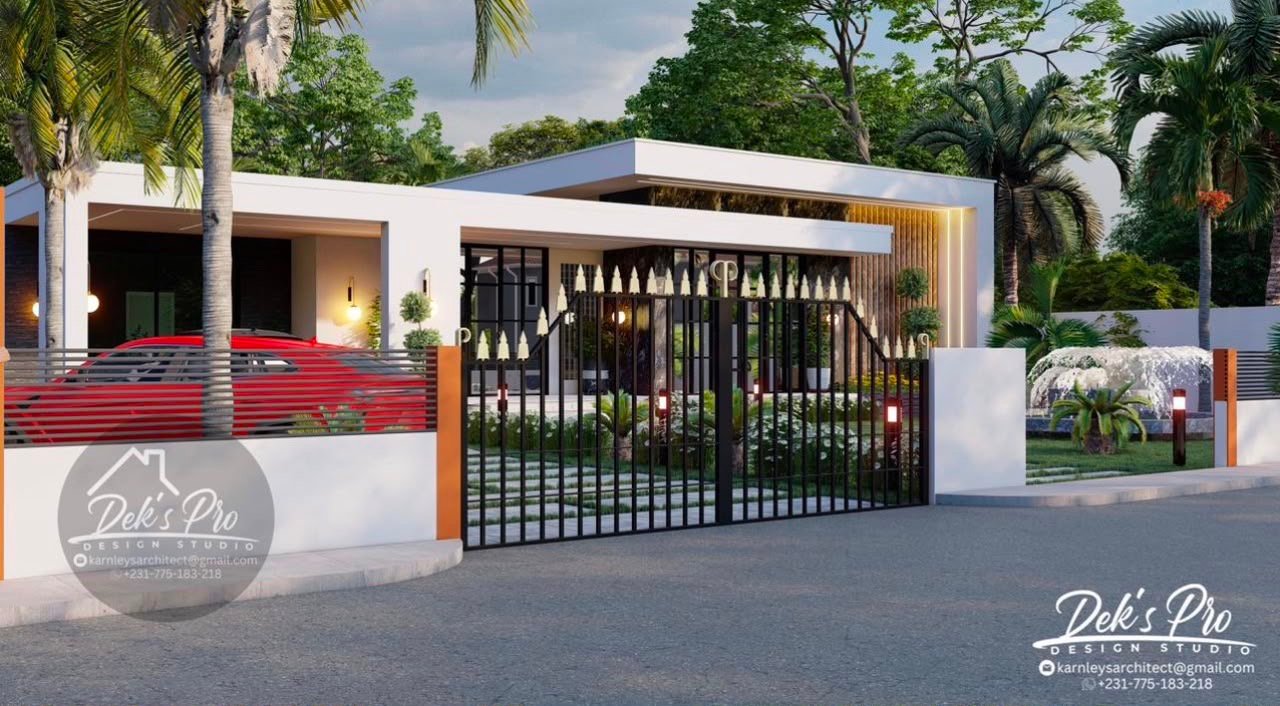
Minimalist architecture shaped by landscape, light, and material.
Private Spaces
A restorative master suite and flexible family bedrooms.
Master Suite
A luxurious master suite features a large walk-in closet and an en-suite bathroom with a spa-like bath, dual sinks, and a frameless glass shower. Direct access to a private balcony or patio creates a serene place to begin the morning.
Additional Bedrooms
Three additional bedrooms are designed with ample closet space and large windows for natural light. One room can flex easily into a home office or private gym as family needs change.
Shared Living
Open, bright spaces designed for gathering.
Living and Dining
The spacious living room uses high ceilings and floor-to-ceiling windows to create a bright, airy atmosphere. A formal dining area sits beside the living room for effortless family meals and entertaining.
Modern Kitchen
The fully equipped kitchen is planned with high-end stainless-steel appliances, quartz countertops, generous storage, and a large island that doubles as a breakfast bar.
Entertainment + Amenities
Comfort extends beyond the interior.
Outdoor living spaces—including a deck or patio—support dining al fresco, barbecues, and relaxed gatherings around the landscaped garden and pool.
A dedicated car park, integrated smart-home security, climate and entertainment controls, solar-ready energy planning, LED lighting, and high-performance insulation bring convenience and efficiency to the complete residential experience.
Architectural Style
A sleek, sustainable expression of modern living.
The minimalist exterior combines wood-inspired accents, stone textures, glass, and crisp white architectural planes.
Low-maintenance landscaping complements the architecture while supporting sustainability. The result is a refined four-bedroom home that answers both the aesthetic and functional needs of its residents.
Start Your Project
Let's build something that lasts.
+231 775-183-218 · deksproinc@gmail.com · Monrovia, Liberia